Welcome to the EasySiteSI updates page. EasySiteSI is a browser-based app from Pareto Way Consulting for building a site logistics plan: drop in a PDF site plan, place site sheds, plant and cranes, check crane lift radius, draw a site traffic layout and set out phasing, then export a clean PDF. We release improvements often, and each post below explains what changed and how it helps planners and site managers across construction, infrastructure, logistics and events. Newest updates are at the top.
Release v30.95–31.08· Change crane type, estimate assembly area capacity and size custom objects to scale #
Example site plan – demo only.
This EasySiteSI update helps builders, councils and event organisers swap a placed crane to a different model, estimate how many people fit in an assembly area, keep a live inventory, and import custom objects at true size on a satellite map.
Also new: foldable inventory with PDF schedule control, labels that rotate with objects, clearer measure finish, and tidier legend icons.
Videos· How many people fit in your assembly area? #
Our new EasySiteSI Short shows how to estimate how many people fit in an assembly area on your site plan. Draw the area, name it ‘Assembly Point’ and turn on Capacity (estimate).
Watch: How Many People Fit in Your Assembly Area? #Shorts
Videos· How to make a site logistics plan: full build video #
To make a site logistics plan, put your site plan on aerial imagery at true scale, add delivery routes, parking, storage, walkways, your tower crane, site sheds and callouts, then export it as a PDF, and our new full build video shows every step in EasySiteSI from scratch in 14:53.
Watch: How to Make a Site Logistics Plan from Scratch | Full Build (14:53)
How long does it take to make a site logistics plan?
The full build video makes a complete site logistics plan from scratch in under 15 minutes. Your own plan may take more or less time, depending on the size of the site and how many phases you need.
Does EasySiteSI work in a browser with nothing to install?
Yes. EasySiteSI runs in your web browser, so there’s nothing to install and no CAD needed.
What file types can the site plan be?
You can bring in your site plan as a PDF, PNG or JPG and calibrate it to true scale over aerial imagery. You can also import DXF CAD drawings. When the plan is ready, export it as a print-ready PDF.
Follow along on your own site plan in EasySiteSI. The Basic plan is free.
Example plan· A new example site plan: crane zones, sheds and phases on one screen #
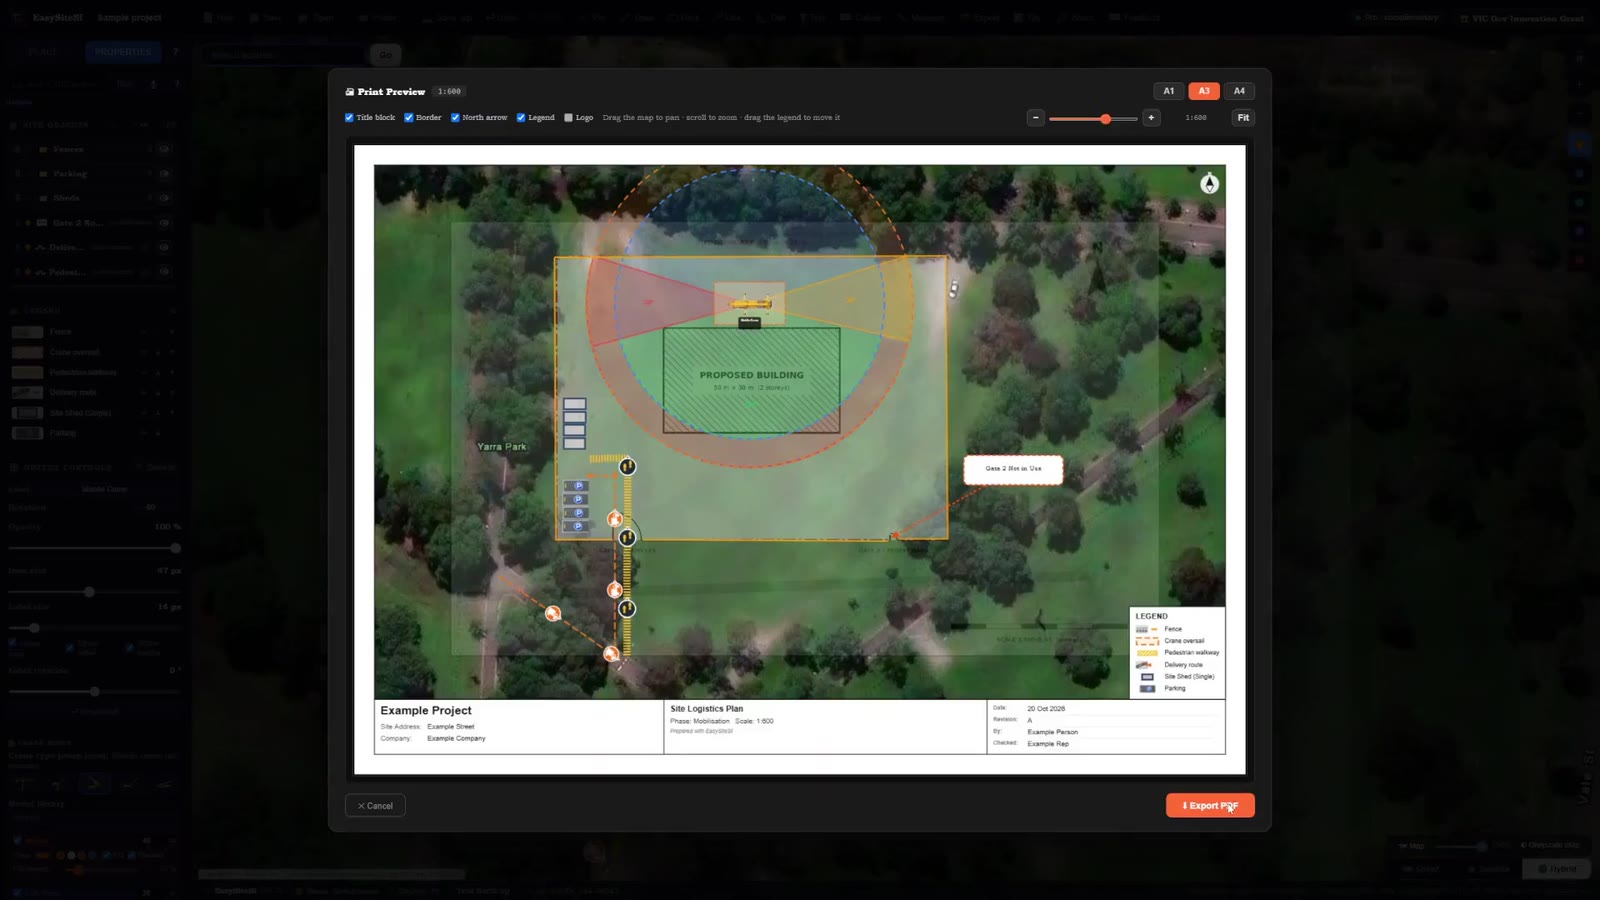
Our new example site plan shows a lot of EasySiteSI on one screen: a tower crane with its zones, site sheds, parking and deliveries, all drawn to true scale over aerial imagery and linked across every phase.
A tower crane at true scale. A 30 m boom and a 23 m lift zone are drawn to true scale over the aerial imagery, so you can see where the crane reaches over the site and the surrounding area.
Permitted and restricted slew. The slew is split into permitted zones and a restricted zone over the neighbouring property, so everyone can see where the jib can and can’t go.
Lift and no-lift. Lifting is OK inside 16 m, with no lifting beyond, each shown in its own colour.
Site sheds to size. A double site shed (12 × 3 m, 35 m²) and a single site shed (6 × 3 m, 18 m²), each labelled with its size.
Parking, gate and deliveries. Parking bays, the main gate and delivery route arrows show how vehicles get in and where they go.
One crane, five phases. The crane is linked across all five phases: Mobilisation, Structure, Façade & Services, Fit-out and External Works.
When the plan is ready, export it as a print-ready PDF.
Explore the sample plan in your browser, then try it on your own site plan in EasySiteSI. The Basic plan is free, and there’s a 30-day Pro plan trial.
Videos· The EasySiteSI how-to video series is complete: make a site logistics plan in six short videos #
EasySiteSI is site logistics plan software that runs in your browser, and our six-part how-to video series is now complete. Each short video covers one step, from putting your site plan on aerial imagery to exporting a PDF site plan, with about eight minutes of video in total.
How do I make a site logistics plan?
Open EasySiteSI in your browser, put your site plan on aerial imagery at true scale, draw the site fencing, place your crane and check its radius, add site sheds, gates, walkways and parking, label it with callouts, then export it as a PDF. There’s no install and no CAD needed, and each step has its own short video.
See the whole site logistics plan come together in one video, or work through the six parts below. You can also watch them in order in the EasySiteSI playlist on YouTube.
Part 1: Put your site plan on aerial imagery at true scale
Find the site by address and calibrate your PDF, PNG or JPG plan over a satellite map, so it stays pinned in place as you pan and zoom. Watch Part 1 on YouTube · Part 1 on How it works
The series is for anyone who plans a site, across building, infrastructure, logistics and events. Open EasySiteSI and follow along on your own site plan. The Basic plan is free. Sign in with your email to start a 30-day Pro plan trial, with no card needed.
v30.88 to v30.89· Try a Pro object on your site logistics plan, on us #
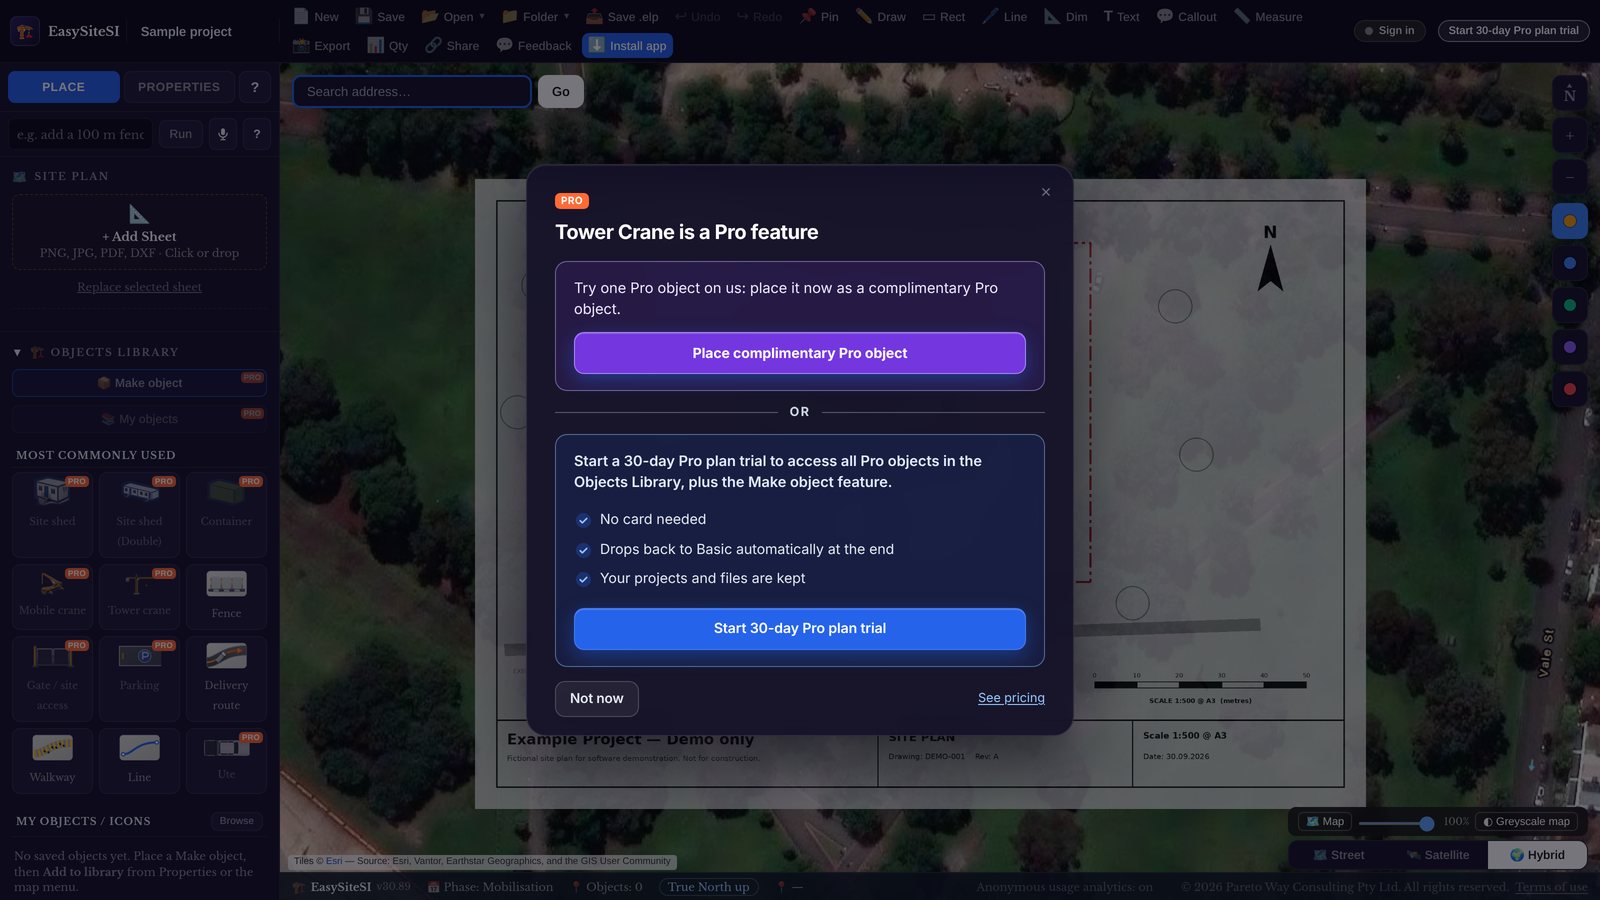
EasySiteSI v30.88 and v30.89 let you place one complimentary Pro object from the objects library on your own site plan, so you can see how Pro objects look before you start a 30-day Pro plan trial.
One complimentary Pro object. If you haven’t started a 30-day Pro plan trial, you can place one Pro object from the objects library. Drag it onto the map and a short message confirms it’s your complimentary Pro object.
Two clear options. Click a Pro item and the pop-up gives you a choice: place it now as your complimentary Pro object, or start a 30-day Pro plan trial to use every Pro object, plus Make object.
It stays on your plan. Your complimentary Pro object stays on your site plan, so you can see how Pro objects look on a real layout.
One per device. Once you’ve placed it, the pop-up lets you know, and the 30-day Pro plan trial is there whenever you’re ready. No card is needed.
The Basic plan is free. Thank you to our growing community of users for helping shape how EasySiteSI works.
Community· A warm welcome to our growing EasySiteSI global community 🌏 #
Site teams in Australia and overseas are now planning with EasySiteSI, across construction, infrastructure, logistics and events. Welcome to everyone who's joined recently.
New here? Sign in with your email to start a 30-day Pro plan trial and get every Pro feature, with no credit card needed. When the trial ends, you move back to the Basic plan automatically. Nothing is charged, and your projects and EasySiteSI files are kept.
Many of our recent updates came straight from user suggestions. If something would make your site planning quicker, tell us using the Feedback button in the app or our suggestion form.
v30.75 to v30.83· Install EasySiteSI as an app, plus clearer Pro trial days #
EasySiteSI v30.75 to v30.83 let you install the site logistics planner as an app, so it’s quicker to open, and make your Pro plan trial days clearer.
Install EasySiteSI as an app. Click the new Install app button and EasySiteSI opens in its own window with its own icon. You can pin it to your taskbar and open your site plan in one click.
See your Pro trial days at a glance. The toolbar now shows “Pro trial: N days left”, with a separate blue Upgrade button next to it.
Days, not hours, on the restore bar. The restore bar now counts down in days, so it’s easier to read.
A calmer first load. When you first open EasySiteSI, only the Welcome window shows, so you can get started without extra pop-ups.
Hear about new features. Tick the new “Email me when EasySiteSI gets new features” box to get an email when we add something new.
Tidier Upgrade pop-up. The wording in the Upgrade pop-up is shorter and clearer.
v30.74· Collapse groups in SITE OBJECTS to keep your site plan tidy #
EasySiteSI v30.74 lets you collapse groups in SITE OBJECTS, so long object lists on a busy site plan are much easier to work with.
Collapse a group to one row. Click the small arrow next to a group, or double-click its name, to fold it into a single row. You can still show or hide, select and drag the whole group while it’s collapsed. To rename a group, right-click it and choose Rename.
Collapse all or Expand all. Two new buttons at the top of SITE OBJECTS fold or open every group at once.
Remembered in your EasySiteSI files. Which groups are collapsed is saved with your project, and Undo and Redo leave your view as it is. This one was suggested by a user.
v30.72 to v30.73· Type exact sizes and angles, and rotate several objects together #
EasySiteSI v30.72 and v30.73 make it quicker to set objects up on your site plan exactly how you want them.
Type exact values. The numbers next to the sliders in Properties are now boxes you can type into, so you can enter an exact size or angle instead of nudging the slider. Suggested by a user.
Rotate several objects at once. Select any mix of objects and change Rotation, or drag a rotate handle, and they all turn together, each around its own centre.
Objects land where you click. When you’ve used Square plan to screen to turn the map, clicking to place an object from the library now drops it exactly where you clicked.
A calmer Pro feature tip. The Pro feature tip now uses the same blue as the rest of the app.
v30.71· Set phases for whole groups, plus a simple arrow cursor and a clearer Sign in #
EasySiteSI v30.71 brings three improvements, all suggested by a user: phases for whole groups, one simple arrow cursor and a clearer Sign in.
One simple cursor. The normal arrow cursor is now used everywhere in the app, including when you move, resize, rotate or draw. Text boxes still show the usual text cursor.
Sign in and trial, side by side. When you’re signed out you’ll see a plain Sign in button. If no one has signed in on your browser before, a separate Start 30-day Pro plan trial button sits next to it.
Set phases for a whole group. Click a group in SITE OBJECTS to select all its objects, then tick the phases they should show in. Mixed settings are clearly marked, and each change is one Undo step.
New group members match. An object you add to a group takes on the group’s phases when all its objects share the same ones.
v30.70· A clearer Sign in button and bigger Pro feature tips #
EasySiteSI v30.70 makes it easier to get started and to see what the Pro plan adds.
A Sign in button you won’t miss. When you’re signed out, the Sign in button now glows briefly, the same way the Calibrate button does, so it’s easy to find and start your 30-day Pro plan trial. It stops glowing once you’ve clicked it.
Bigger Pro feature tips. The tip that explains a Pro feature is now larger and easier to read.
v30.69· DXF import: bring CAD drawings onto the map, placed for you #
EasySiteSI v30.69 lets you bring CAD drawings straight into your site plan as DXF files.
Import DXF drawings. Add a DXF file the same way you add a PDF site plan. A layer picker lets you choose which layers to show, so you can leave out clutter you don’t need.
Placed for you when it can be. If the drawing uses MGA coordinates, EasySiteSI places it on the map automatically. If not, you calibrate it with two points, just like a PDF.
Got a DWG? Save it as a DXF from your CAD software first, then import the DXF.
v30.68· Sharper regional satellite imagery, Feedback with screenshots and tidier labels #
EasySiteSI v30.68 fixes grey satellite map tiles in regional areas, makes feedback easier to send and tidies up labels.
Regional satellite imagery no longer goes grey. Where the most detailed imagery isn’t available at your zoom level, EasySiteSI now shows the most detailed imagery there is, enlarged, instead of a grey map.
Send feedback with screenshots. The in-app Feedback panel now lets you attach screenshots, so you can show us exactly what you mean.
Tidier labels. Resizing a label no longer moves its object, labels stay the same size whatever your zoom, and a new Make all labels the same size option evens them out in one click.
v30.67· Calmer Pro prompts, safer saving and a better Most commonly used list #
EasySiteSI v30.67 is about fewer interruptions and more confidence that your site plan is saved.
Calmer Pro prompts. During your trial, a small chip at the top shows how many days are left. The Pro plan pop-up shows at most once per session, and once about three days before your trial ends.
Safer saving. Each save is now read back and checked. If something goes wrong, EasySiteSI tries again, and if that fails it downloads a copy of your EasySiteSI file so nothing is lost. You can also use Open > Restore last saved copy to get back your last good save.
A better Most commonly used list. Tower crane now sits next to Mobile crane, and Parking and Ute have been added.
v30.57 to v30.66· Recent improvements roundup: a new welcome, a ready-made example plan and the Basic and Pro plans #
EasySiteSI v30.57 to v30.66 makes the first few minutes of a new site logistics plan quicker and clearer, and introduces the Basic and Pro plans. Here is a roundup of what changed.
A new Welcome card. When your project has no sheet, a new card shows three steps: Add plan, Calibrate, Place objects. Drop a PDF, PNG or JPG onto the large drop zone, or choose Add sheet or Search address. First-time visitors now land straight on this card, with no extra dialog to click through, and it loads cleanly without a flash.
An example site plan, already calibrated. Try sample project now opens an example site plan as a normal sheet, calibrated to scale and lined up on the map. An Example site plan ready card points you to the next steps: Crop / dim plan, or Add objects from the Objects Library.
Search first, then calibrate. If you add a sheet before searching for an address, EasySiteSI now highlights the Search address box first. Once you have found your site, it takes you straight to Calibrate.
Basic and Pro plans. Sign in with your email and a 6-digit code to start your 30-day Pro plan trial. The Basic plan is free and covers one sheet, calibration, drawing tools, the legend, saving and opening EasySiteSI files, and watermarked export. Pro adds the full objects library, phases, multiple sheets, Make object and My objects, and clean exports with your title block and logo. Pro is A$24.95 + GST per user per month, or A$249 + GST per user per year. An account chip in the ribbon always shows your plan, or how many trial days you have left.
Clearer upgrade screens. The sign-in, upgrade and account screens now match the Welcome card, tell you which Pro feature you tried, and give you a clear choice: start your trial, keep using your trial, or continue with Basic.
For later builds, see the posts above. You can also follow EasySiteSI on LinkedIn for new updates.
v30.56· Reorder phases and reuse calibration: three improvements suggested by our users #
EasySiteSI v30.56 brings in three improvements suggested by planners: reorder phases, a clearer calibration cursor and reusing one calibration for later plan uploads. Thank you for the feedback. Keep it coming through the Feedback button.
Reorder your phases. Each phase now has ▲ ▼ buttons, or you can drag it to a new spot. You can also right-click a phase and choose Move phase up or Move phase down. The new order is saved with your project and used everywhere phases appear, including the phase pages in your PDF export.
A clearer cursor when calibrating. While you pick calibration points on the map or on your plan, the cursor is now a standard arrow, and the point lands exactly at its tip. That removes the guesswork of the old hand cursor. You can still drag to pan as before.
Calibrate once - use same calibration for subsequent plan uploads. When you add a plan to a project that already has a calibrated sheet, EasySiteSI offers to copy that sheet's scale, position and rotation. Drawings from the same set, such as each level of a building, line up straight away, and you can still drag to nudge or calibrate again if needed. The option is also in the panel of any sheet that isn't calibrated yet.
v30.53· Your most-used objects, ready on first load #
EasySiteSI v30.53 makes the objects you reach for most, such as site sheds, cranes, fences and delivery routes, quicker to find, and helps new users style their first lines.
Most commonly used is now a fixed set of ten that is the same for everyone: Site shed, Site shed (Double), Container, Mobile crane, Fence, Gate / site access, Toilet, Delivery route, Walkway and Line. It shows the new icons as soon as the app opens.
Fence and Delivery route have new icons in the same style as the rest of the library, and Gate / site access is now a clean double site gate.
After you finish a line, a short tip points to Line presets so you can style it as fencing, a route or a boundary in one click.
The empty map now welcomes you to EasySiteSI before Step 1: drop your site plan or search an address.
v30.52· See your real site at a glance: 83 library objects redrawn top-down #
EasySiteSI v30.52 refreshes the object library so your site logistics plan reads more like the site itself. We have redrawn 83 objects as realistic top-down symbols, so a site plan is easier to read for the site team, subcontractors and anyone checking site traffic on the ground.
83 objects redrawn as realistic top-down symbols, covering plant, trucks, toilets, safety signs, logistics items and amenities.
Bollards now appear as yellow dots at real spacing, so a bollard line looks the way it will be set out.
The dump truck, semi-trailer, piling rig, crawler crane and pick-and-carry (Franna) crane are drawn at true size, which makes checking access, laydown and crane positions more reliable.
v30.51· Start your site logistics plan faster and phase it in fewer clicks #
EasySiteSI v30.51 is about getting from a blank screen to a working site logistics plan quickly. New users get a clearer first visit, and everyone gets quicker phasing, setup and editing.
Friendlier first visit: an empty map now prompts you to drop your site plan, with a Try sample option and a reminder to save.
Faster phasing: All/None buttons, Shift-click to select a range, and duplicated phases copy their visibility settings.
Quicker PDF site plan setup: add several PDF sheets at once, Crop and Dim start drawing straight away, and calibration shows the fit error in metres.
Easier editing: hold Shift to step number fields by 10, crane lift radius steps in 1 m, every library object resizes on the map with handles, a Most commonly used library section, a Folder button on the ribbon and a library icon picker for Make your own object.
v30.49 to v30.50· Tell us what your site needs with the new in-app Feedback button #
EasySiteSI is built for the people who plan and run sites, and the best ideas come from using it on real jobs. In v30.49 to v30.50 we added a Feedback button to the ribbon so you can tell us what works and what does not without leaving the app.
The Feedback button sits on the ribbon, so it is always in reach while you work.
Send feedback from inside the app while the issue or idea is fresh, whether it concerns site sheds, phasing, site traffic layout or your PDF site plan output.
v30.46 to v30.48· Clearer site traffic routes and title blocks that show only what you need #
EasySiteSI v30.46 to v30.48 makes routes easier to read on a site traffic layout or site logistics plan, and gives you more control over what appears on exported sheets.
Route icons for all Routes & Access tools: choose Off, Start/End, or Along every N m to show icons along the route.
Per-field show/hide for the title block in Export, so each PDF site plan shows only the fields you want.
Double-click now finishes every route tool, so drawing a route is quicker and more consistent.
Map symbol now sits on its own row, so the Top/Side choice is easier to find.
v30.44· Meet EasySiteSI: a sample project, cleaner prints and side-view site sheds #
Our browser-based site planning app now has a new name: EasySiteSI. v30.44 also makes it easier to get started and gives you more ways to present your site plan.
A welcome card with a sample project, so you can explore a finished site logistics plan before you start your own.
Print without a title block, with Border and North arrow options for a cleaner sheet.
Site shed and container side-view art, with a Top/Side Map symbol choice for each object.
A 23 t excavator with slew in the library, plus a hint that points you to right-click options on phases.